
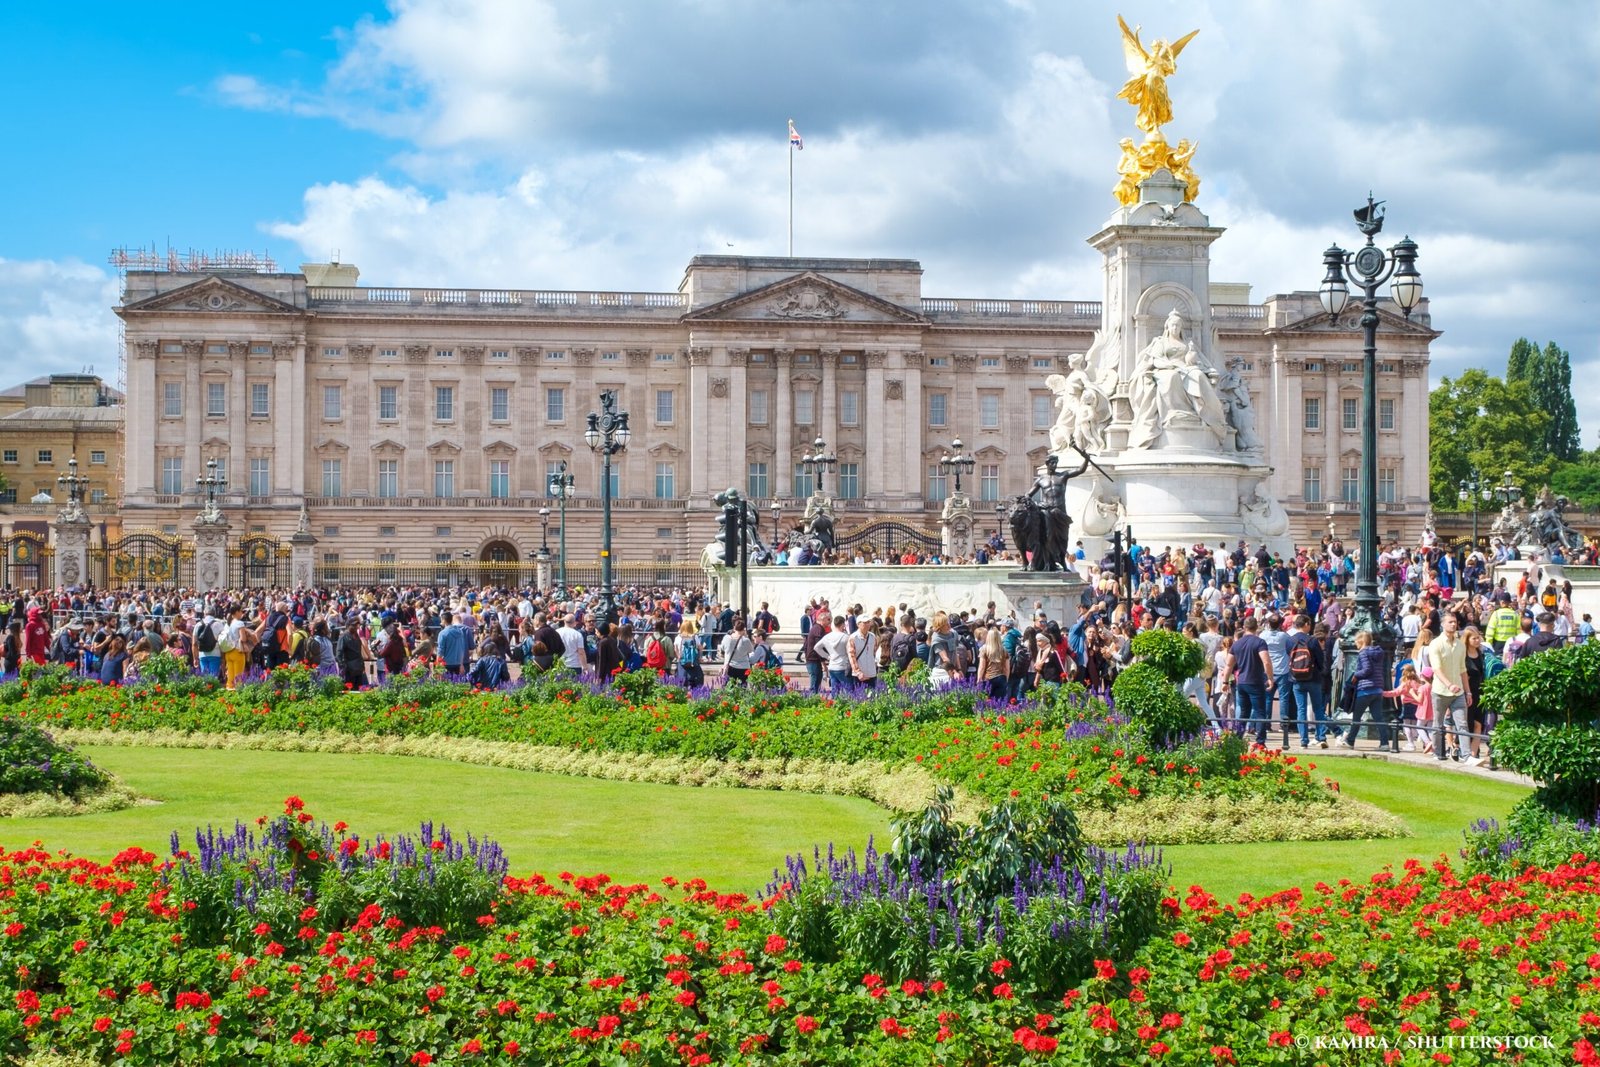
Buckingham Palace is a staple landmark for those who visit London. It stands as an icon of the British Monarchy in its own right, the focal point of most national and royal celebrations – especially the balcony.
But what is the history of this royal residence? And what is it like inside?
Buckingham Palace today
This important building is the official London residence and considered the headquarters of the British Monarchy (though the court is officially based at St James’s Palace).
It has been linked to Monarchs since Queen Victoria took residence there in 1837, although it had been in the Monarchy for years before as a private residence.
The palace has witness plenty of history, from weddings and baptisms in the Victorian era, to celebrations surrounding Queen Elizabeth II’s Platinum Jubilee. It is still the centre of the Royal Family today, hosting investitures and receptions, as well as some of the family having their offices in the palace.
The Palace is owned by the Monarch – however it is not the Monarch’s personal property, unlike the Sandringham Estate or Balmoral. They hold it as the Sovereign, ie for the duration of the role, but the government is responsible for maintaining the palace, in exchange for receiving profits from the Crown Estate.
A 10-year maintenance plan – including fitting new plumbing, new lifts, new wiring and the installation of solar panels – is still ongoing, due to be completed in March 2027. The renovation project is going to cost a total of £369m and it is currently staying within its multi-year budget.
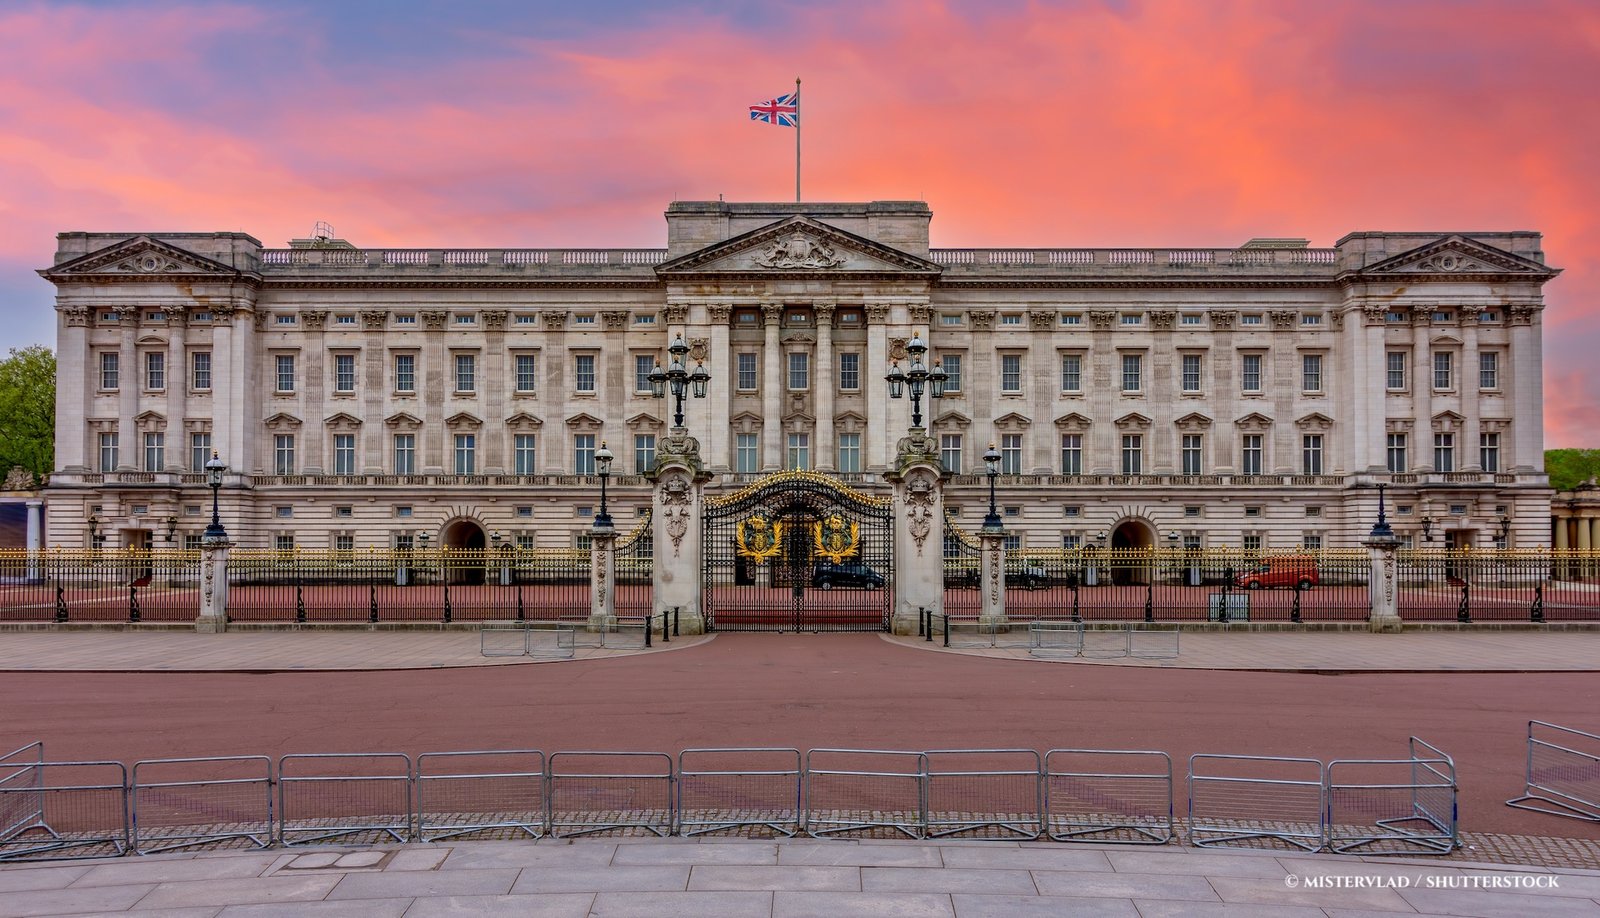
The palace is made of pale Portland stone and after various renovations throughout the years, it is in now the formed around a central quadrangle.
There are an impressive 775 rooms, which include: 188 staff bedrooms, 92 offices, 78 bathrooms, 52 principal bedrooms and 19 State Rooms, with a total of 760 windows and over 1500 doors… Even a cinema, post office and swimming pool! The Royal Family occupy a small suite of private rooms in the North Wing (the east facade is the iconic one with the balcony, looking onto the Mall).
State rooms
On the elevated ground floor behind the west-facing garden façade is the Music Room in the centre. It is recognisable with its large, curved bay window, dotted with blue columns and its high arched windows, with deep pink curtains and seating, but a pale large rug over dark polished wooden floors.
You’ll also notice arched mirrors, gilt mouldings and cut glass chandeliers.
It has many historic items which were acquired by George IV which include: custom settees, a double backed brocade sofa and fine Sévres porcelain vases, and also has hosted baptisms, one of those being Prince William’s in 1982.
In 2008, the late Queen used it as the location for her Christmas broadcast.
View this post on Instagram
The Music Room enters into the Picture Gallery, and is flanked by the Blue and White Drawing Rooms. The Blue Drawing Room hosted the first ever ball, before Queen Victoria added the current ballroom early in her reign. This room has imitation marble columns, grouped in pairs, which were also made from scagliola. They were first painted to mimic dark blue lapis lazuli but then repainted to resemble pink jasper; today they are more of a dark beige.
The ceiling is a deep coffered honeycomb colour, decorated with gilded plasterwork and magnificent chandeliers. Although it is called the Blue Drawing Room, it is a rather more subtle colour scheme. The name stems from its hues decorative elements (curtains, its seating, jacquard wallpaper), but the carpet is deep red with tones of light blue and pink.
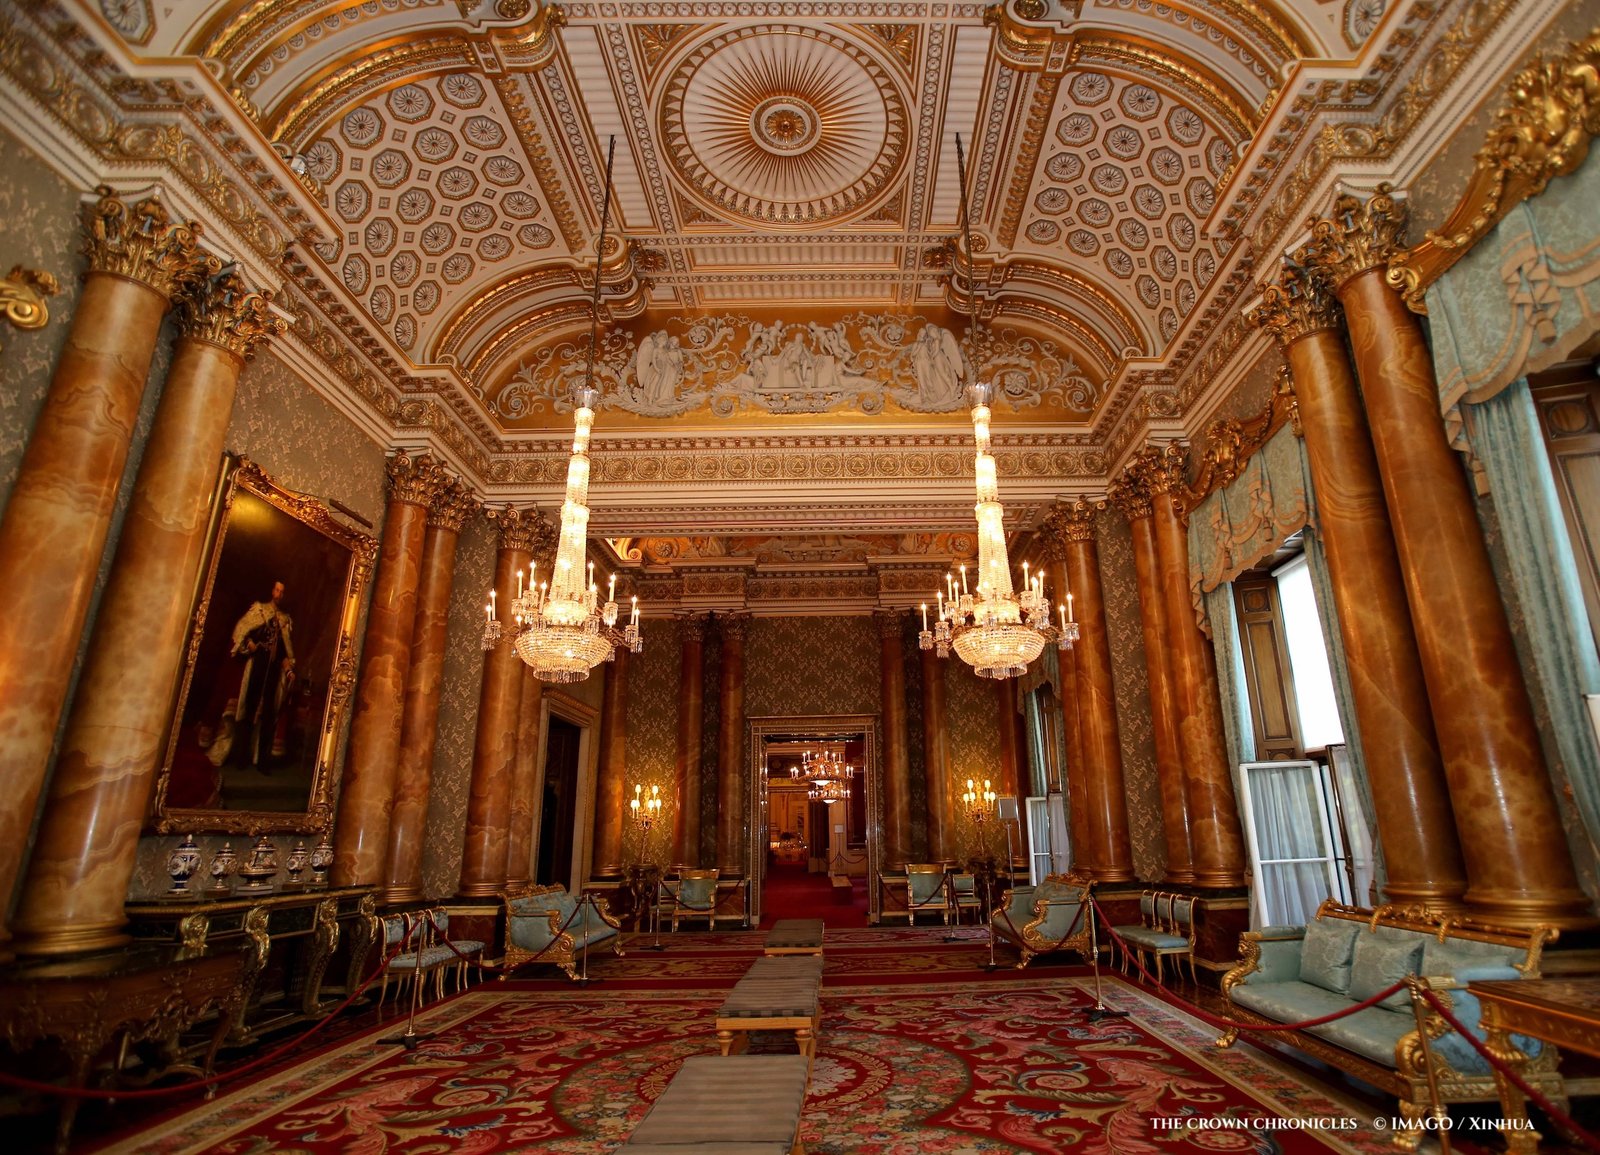
During the Second World War, Queen Elizabeth, staff members and wives of the employees of the Royal Mews met twice a week in the Blue Drawing Room to make clothes and surgical dressings for the Red Cross.
Within the room is one of the Royal Collections biggest treasures – a circular table made of Sévres porcelain that was commissioned by Napoleon Bonaparte and gifted to George IV by French King, Louis XVIII, who was grateful for British help in Napoleon’s defeat.
It took six years to make and has ‘some of the finest and most technically challenging work’ for the era, notes the Royal Collection, and features the head of Alexander the Great in the middle, circled by other notable greats like Caesar, Constantine, Pericles and Hannibal.
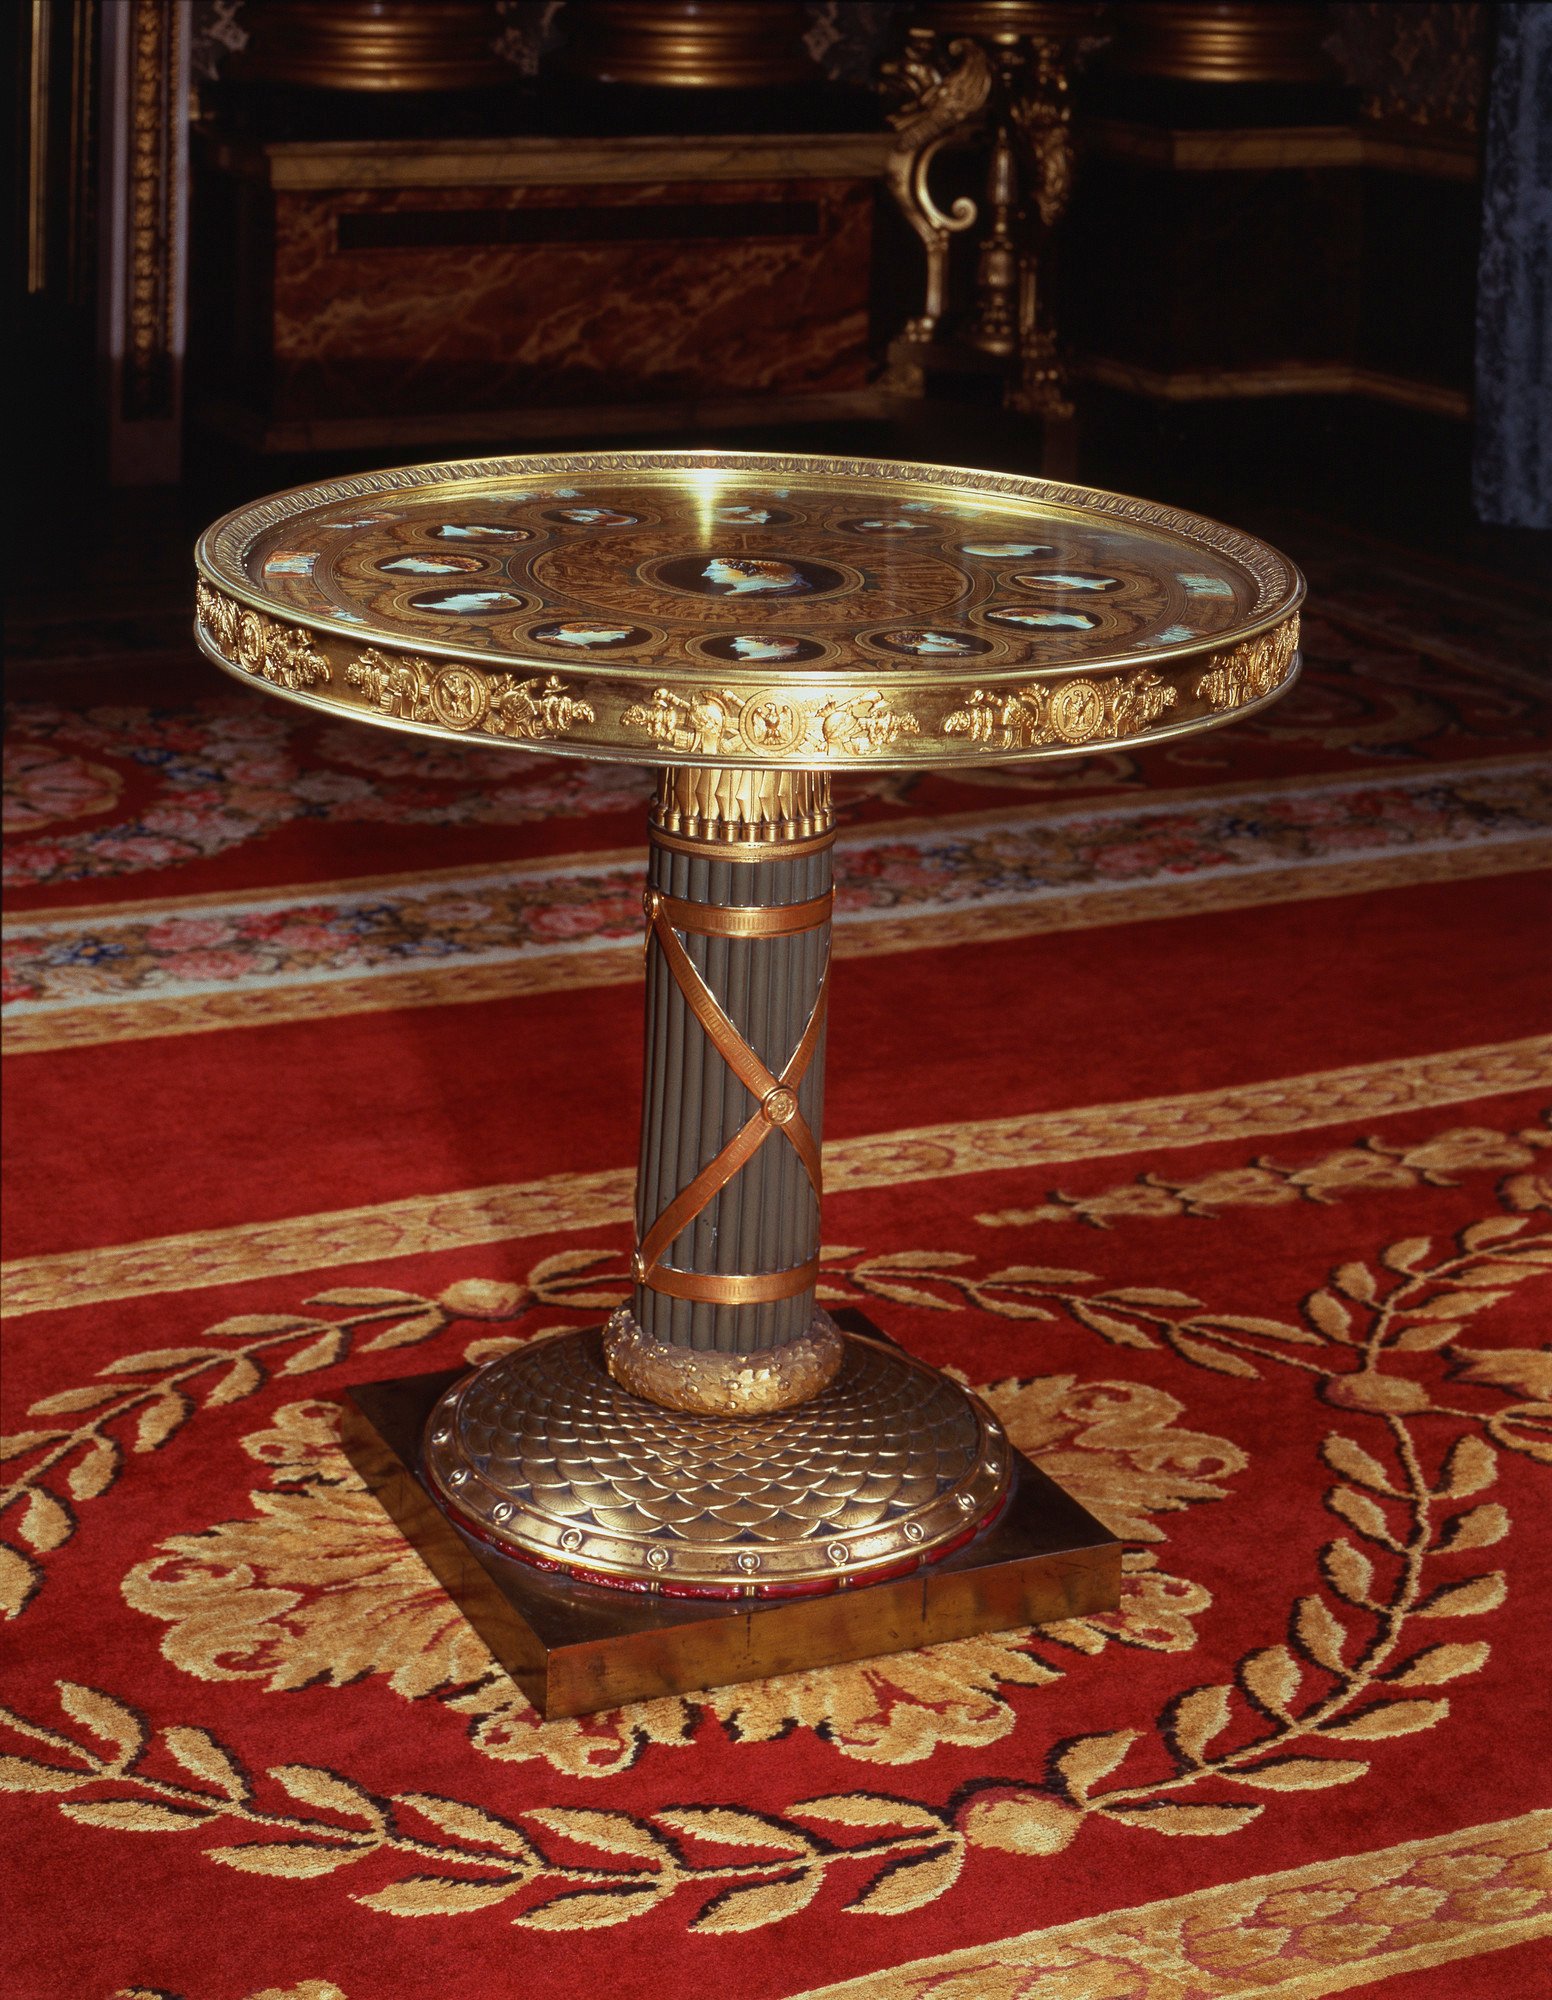
George IV was so pleased with his gift that it ‘became part of the ceremonial backdrop for all his state portraits’.
The White Drawing Room has striking white walls accented with gold leaf decorations. The ceiling dominates the upper part of the room and has 18th-century crystal chandeliers. Inside the room is a gilded grand piano which was commissioned by Queen Victoria, along with pieces of French furniture by Henri Riesener. Hanging above the fireplace is a grand portrait of Queen Alexandra. This room is used for more formal audiences with The King.
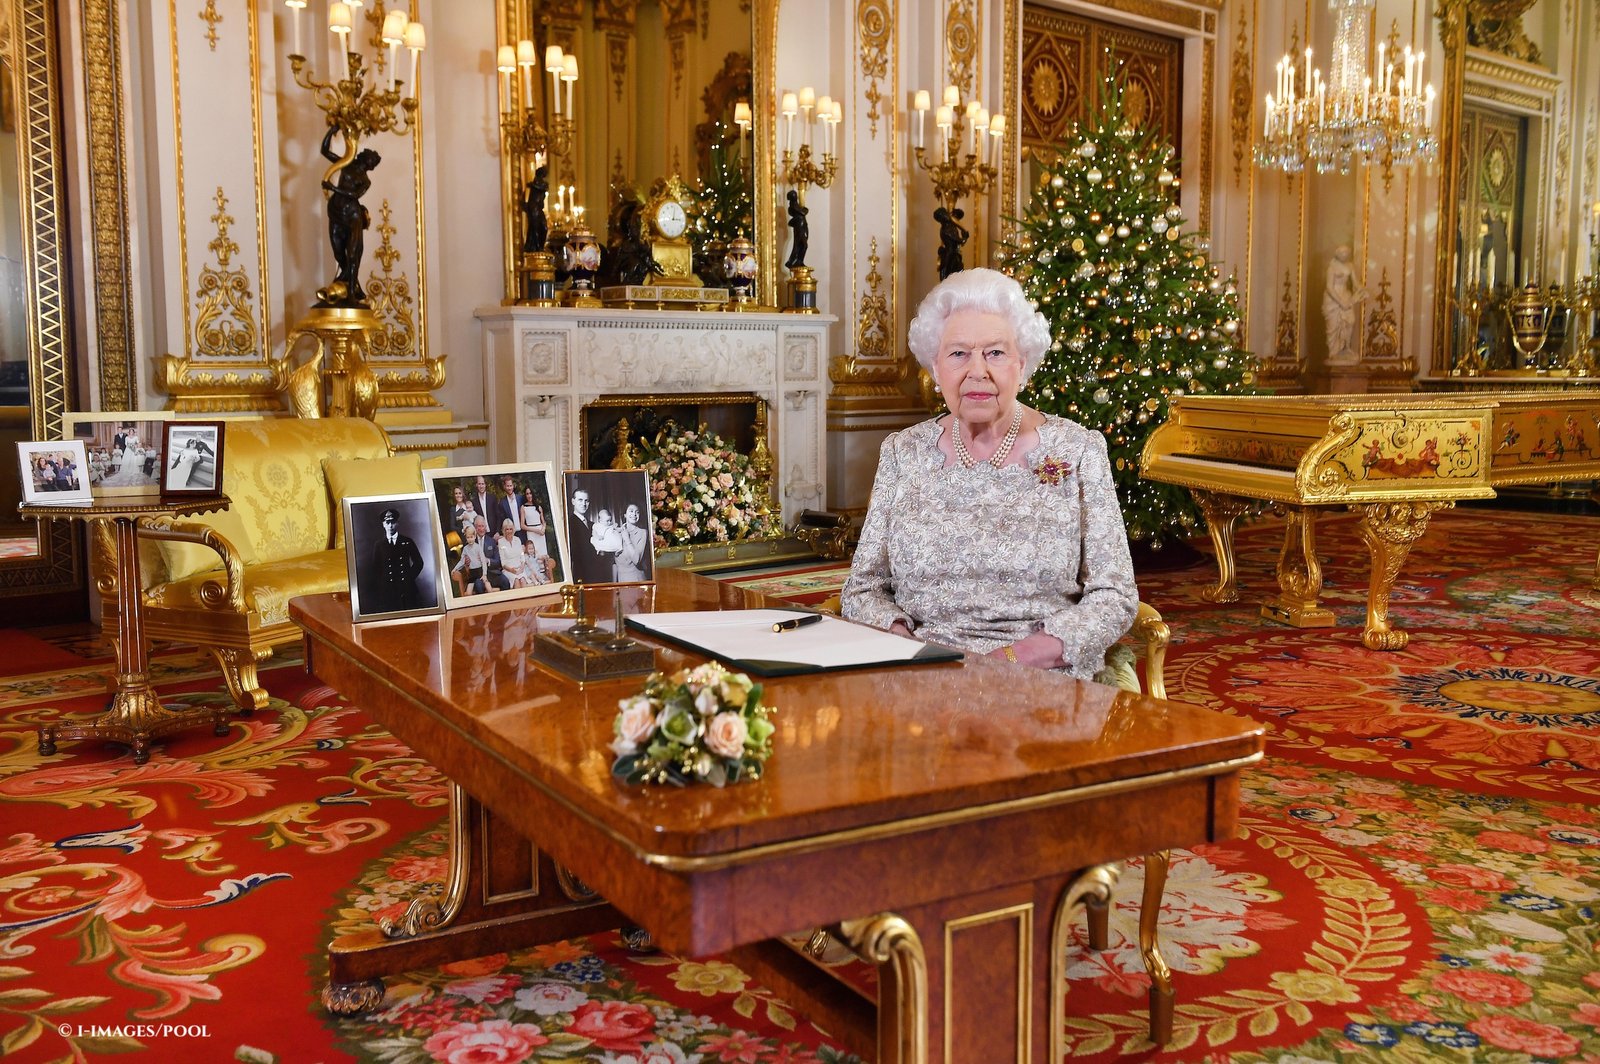
It is also this room that has the famous hidden door that the Royal Family use to enter from the private apartments, through a hidden door. Take a virtual tour of this room here.
Both the Blue and White Drawing Rooms are gathering rooms before dinners or banquets.
The corridor connecting these rooms is the Picture Gallery, with a length of 50 metres. Here you can see numerous artworks, including some by Rembrandt and Van Dyck and other items from the Royal Collection. The Gallery was constructed by John Nash – principle architect for most of the Georgian Palace – for George IV so he had somewhere to show his personal collection of old master paintings.
The Gallery has been updated by Charles III with the walls being refreshed with a silk green wall hanging (from a peach colour), making it more like an historic version of the room.
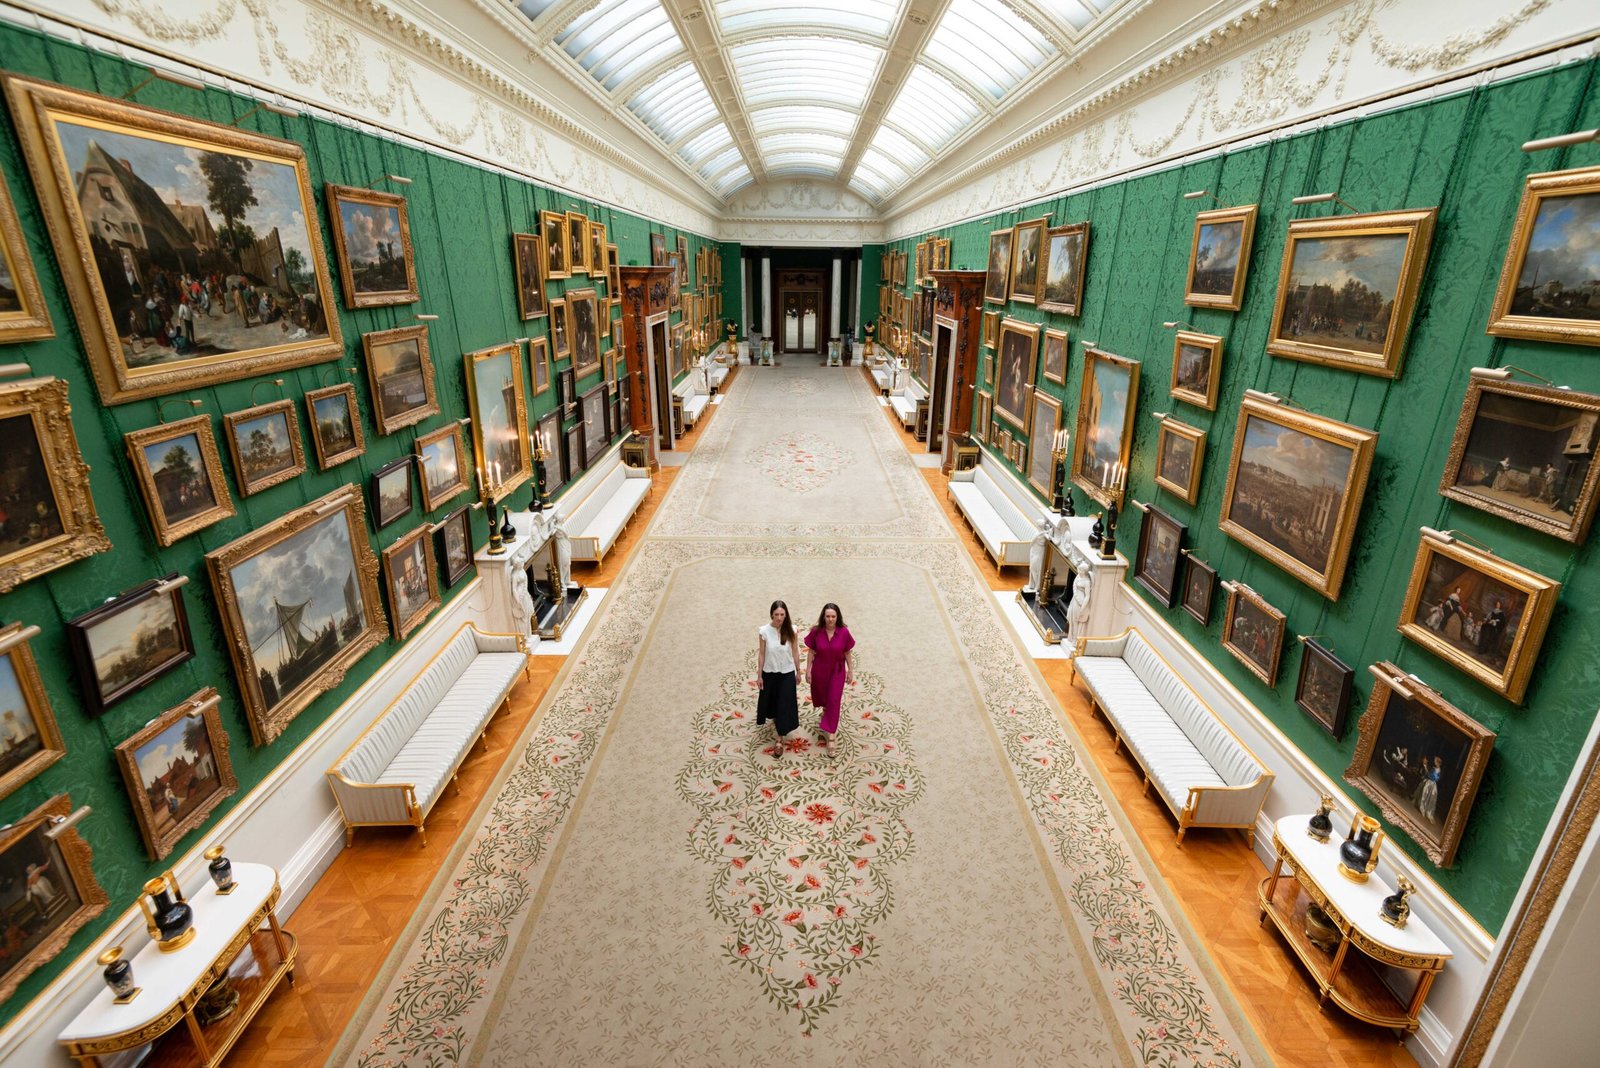
The space is often used for state visits and diplomatic receptions. Due to its size and brightness it is also used as part of investitures, where families and recipients wait before heading to the Ballroom for the handing over of the award.
On the first floor there is also the Green Drawing Room, which (as you might expect) gets its name from the green silk damask fabric covering the walls. During restoration in 1969, the fabric was refreshed into a more vibrant shade of green. It is an anteroom to the Throne Room and it forms part of the ceremonial route from the Guard Room at the top of the Grand Staircase.
The ceiling is covered in intricate gold leaf plaster work and in the centre is a 19th-century cut glass chandelier. The room contains gilded wood sofas and armchairs, as well as a massive cabinet made of English Rockingham porcelain, which is considered a masterpiece of 19th century ceramic art.
It was here that Queen Camilla had her official coronation portrait taken by Hugo Burnand.
Watch as we wander through the Green Drawing Room into the adjoining Throne Room at #BuckinghamPalace, admiring the paintings, porcelain, chandeliers, & of course the throne chairs.
Remember you can come and do exactly this during a visit to the Palace. https://t.co/6JnR5KDCWR pic.twitter.com/CIH1sLc6tI
— Royal Collection Trust (@RCT) November 21, 2022
The Throne Room
was built in the 1820s for George IV to turn Buckingham House into a palace. Unfortunately, neither George IV or John Nash, the architect, were able to see the room completed.
It contains the Chairs of Estate; they were originally made for Elizabeth II and Prince Philip in 1953 for the coronation, however they have been updated and reused for King Charles III and Queen Camilla. The room also contains the coronation chairs of George VI and Edward VII.
There is a huge gold embroidered crimson velvet canopy which hangs behind the thrones and it was originally created for George V’s coronation in 1911. The room also features a theatrical proscenium arch supported by pairs of winged figures holding gilded crowns above the throne dais.
On the top of the walls there is a continuous marble frieze which was sculpted by William Pitts, depicting the historic War of Roses between the houses of York and Lancaster. There are also seven cascading crystal chandeliers hanging from the ceiling.
Queen Victoria was the first monarch to use the Throne Room as it was the main area for her most formal gatherings and court presentations. It is also where she held her wedding breakfast after her marriage to Prince Albert in 1840!
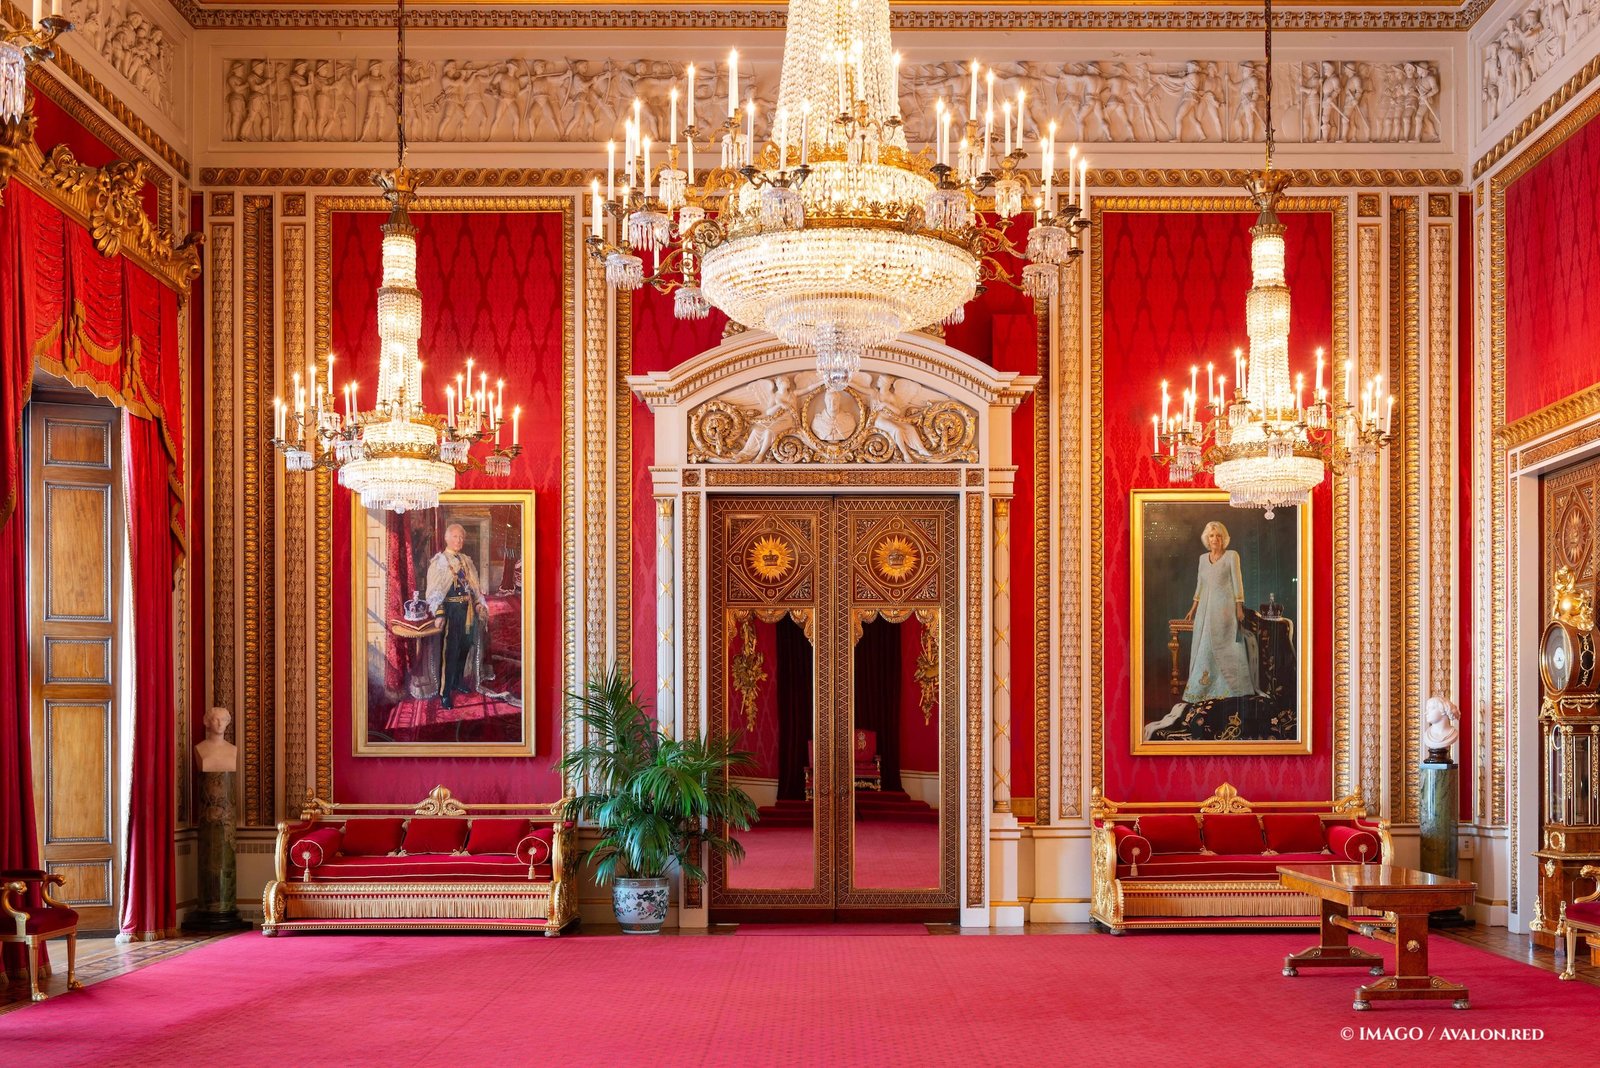
Edward VII changed the colour scheme to the current gold and deep crimson we see today, as he thought the room needed more brightness – a contemporary painting shows it had pale bluey-green walls. In 1910, his coffin lay in state in the Throne Room ahead of his funeral.
The Throne Room is used host to investitures (begun again in 2022, after a break since 1904) and was the backdrop for Prince William and Catherine’s wedding photographs, as well as Charles and Diana’s, Anne and Mark’s, along with various 1953 coronation photos.
Today it holds the new State Portraits of The King and Queen in their coronation garb.
The Ballroom is the largest room in the Palace, and it was commissioned by Queen Victoria as they felt the existing rooms were too small for balls and galas. At one end of the room there is a royal dais, beneath a gold embroidered crimson velvet canopy which features the thrones of Edward VII and Queen Alexandra. The archways above the dais are flanked by two large allegorical figures which represent history and fame, sculpted by William Theed.
The room also has a fully functioning pipe organ that came to Buckingham Palace from Brighton Pavilion. The room is primarily used for investitures, however, it also hosts a horseshoe-shaped dining table for State Banquets, which takes the palace staff days to set up!
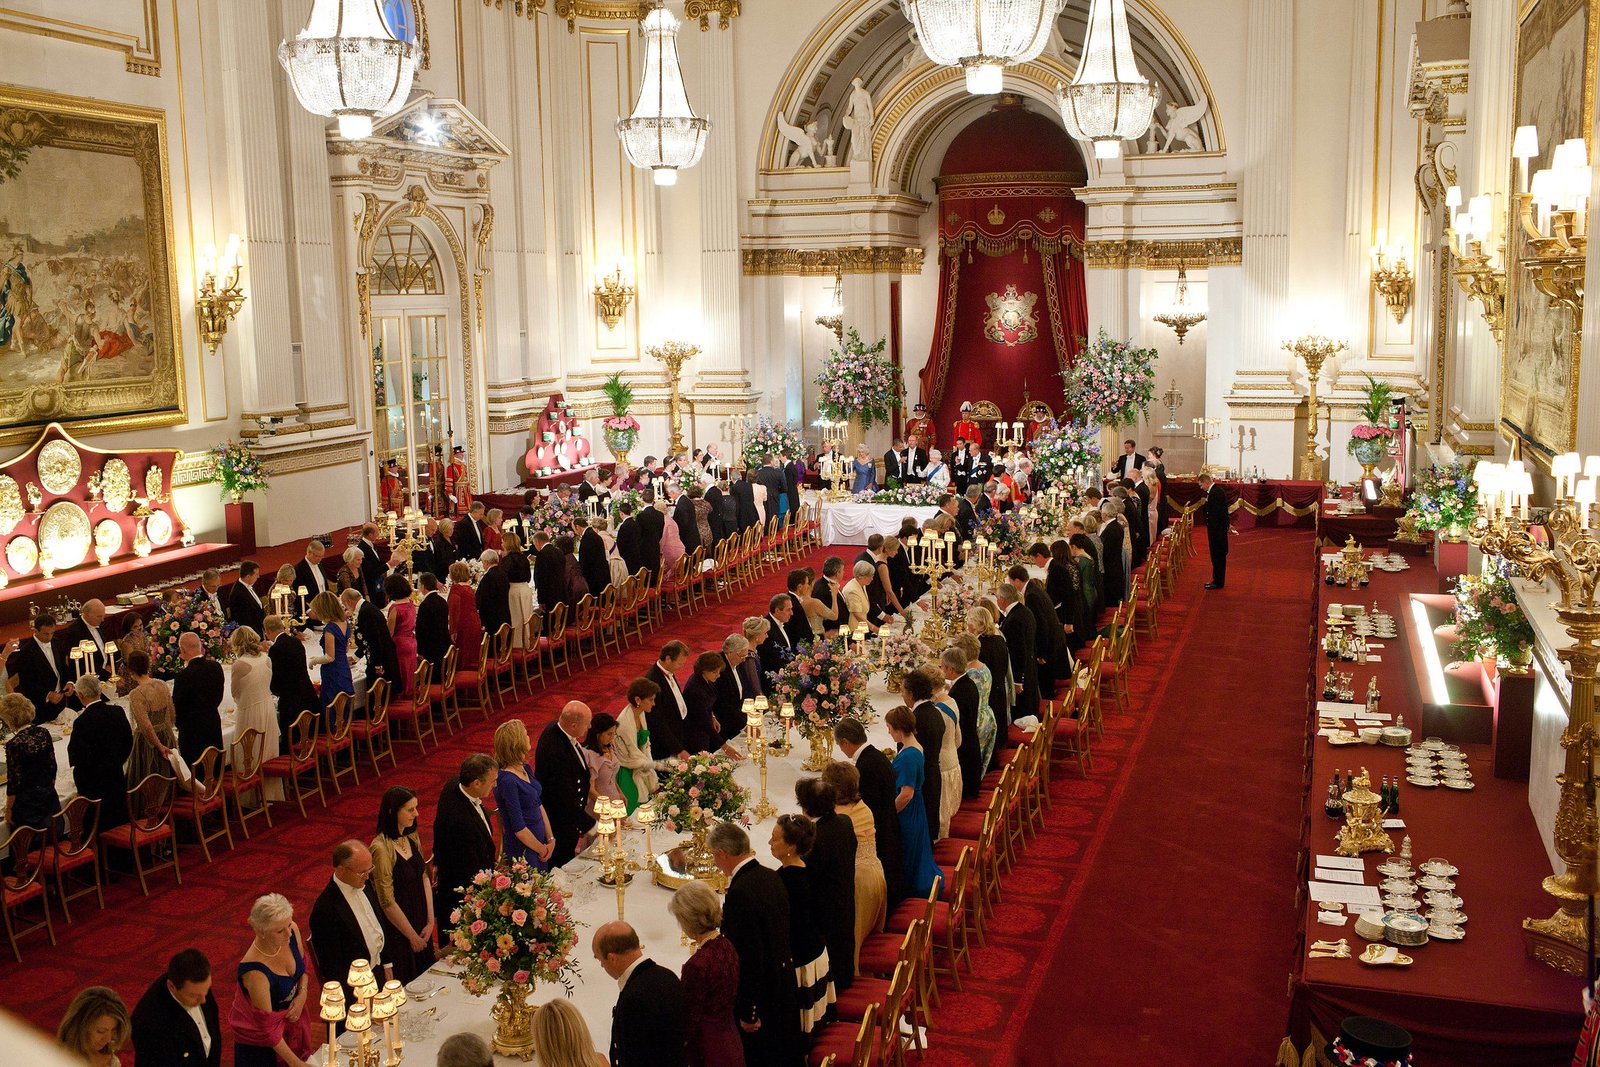
It is occasionally mixed up with the Throne Room due to its large size, red colour scheme and the presence of the canopy and chairs; but the Ballroom has white walls, and an arched recess under which the chairs and canopy sit. The Throne Room has red walls and the canopy is sat with a dais at the end of the room, flush against the wall.
Adjoining the Ballroom is the Ball Supper Room. Queen Victoria commissioned this as a connected room where her guests could move seamlessly to eat a midnight supper with ease. It has an Italian Renaissance-inspired aesthetic with high ceilings, huge doorframes and a direct architectural link to the main promenade galleries.
The Ballroom and the Ball Supper Room opened in May 1856 with a peace ball to celebrate the end of the Crimean War.
Today the room can be seen during Buckingham Palace summer opening and it is usually where the primary exhibition is, meaning you don’t often get to see parts of its design or architecture up close.
The State Dining Room is used for smaller dinner parties and receptions. The room has deep vibrant crimson wall coverings with matching upholstery, which makes some photos look fairly dark.
The room has a heavy gilded ceiling, which began construction under George IV, but the intricate while plaster and gold design was fully completed under the reigns of William IV and then Queen Victoria.
Above the dining layout (sometimes not visible during opening) are massive, intricately-cut crystal chandeliers, designed to bounce light coming in from the west facing windows. Along the walls of the room are Hanoverian royal state portraits, and above the fireplace is a large portrait of George IV. To his left are portraits of Georges I II and III, with their consorts on the right of George IV.
This room was used for large banquets before the Ball Room was built but today it is used for royal lunch parties and intimate dinners. For formal events, the tables are placed with pieces from the Grand Silver, a massive collection of over 4000 intricately crafted silver-gilt items which were commissioned by George IV.
In 2015, the room was closed for use as the ceiling became too dangerous, before the renovations at the Palace were authorised.
The semi-state apartments are directly underneath the State Apartments and are used for less formal events, such as luncheons or private audiences. In the centre is the Bow Room which guests pass through to enter the garden for garden parties, located beneath the Music Room. You’ll notice it has cream pillars, glass display cabinets and a deep red carpet.
Embed from Getty Images Embed from Getty Images
The Marble Hall
was designed for George IV to display his sculptures. Guests going to the Bow Room will go through it to admire the collection, which is also visible to visitors on the way out of the Palace.
The best pieces of art are three marble sculptures of Mars and Venus, the Three Graces and the Fountain Nymph, carved by Antonio Canova, an Italian neoclassical artist. The hall also contains sculpture busts, commissioned by George IV and Queen Victoria depicting family, friends and military heroes.
The columns are made of scagliola too, but they look like genuine Carrara marble, while the floor is made of white marble panel tiles designed to reflect light across the hall.
On this floor there is also the Belgian Suite, at the foot of the Minister’s Staircase, which is where foreign Heads of State stay during a State Visit. It has large French windows, which open directly onto the Palace gardens.
The layout of the suite is made up of several interconnected rooms, which include the 1844 and 1855 rooms. The 1855 Room was decorated for the visit of Napoleon III of France that year. The room is decorated with crimson silk wall hanging accentuated with gold leaf. It contains French examples of decorative art which includes 18th century furniture.
Under Charles III, he prefers the 1844 Room for daily diplomatic audiences, however, the 1855 Room is still used for private family gatherings and confidential meetings.
It was also used for the late Queen’s Christmas message in 2017, and you’ll notice the distinct yellow paired columns with a beige jacquard wallpaper, plus single square columns in the corners; the furniture in here is a royal blue with gold frames.
It was also where The Duke and Duchess of Cambridge met the Obamas shortly after their wedding in 2011.
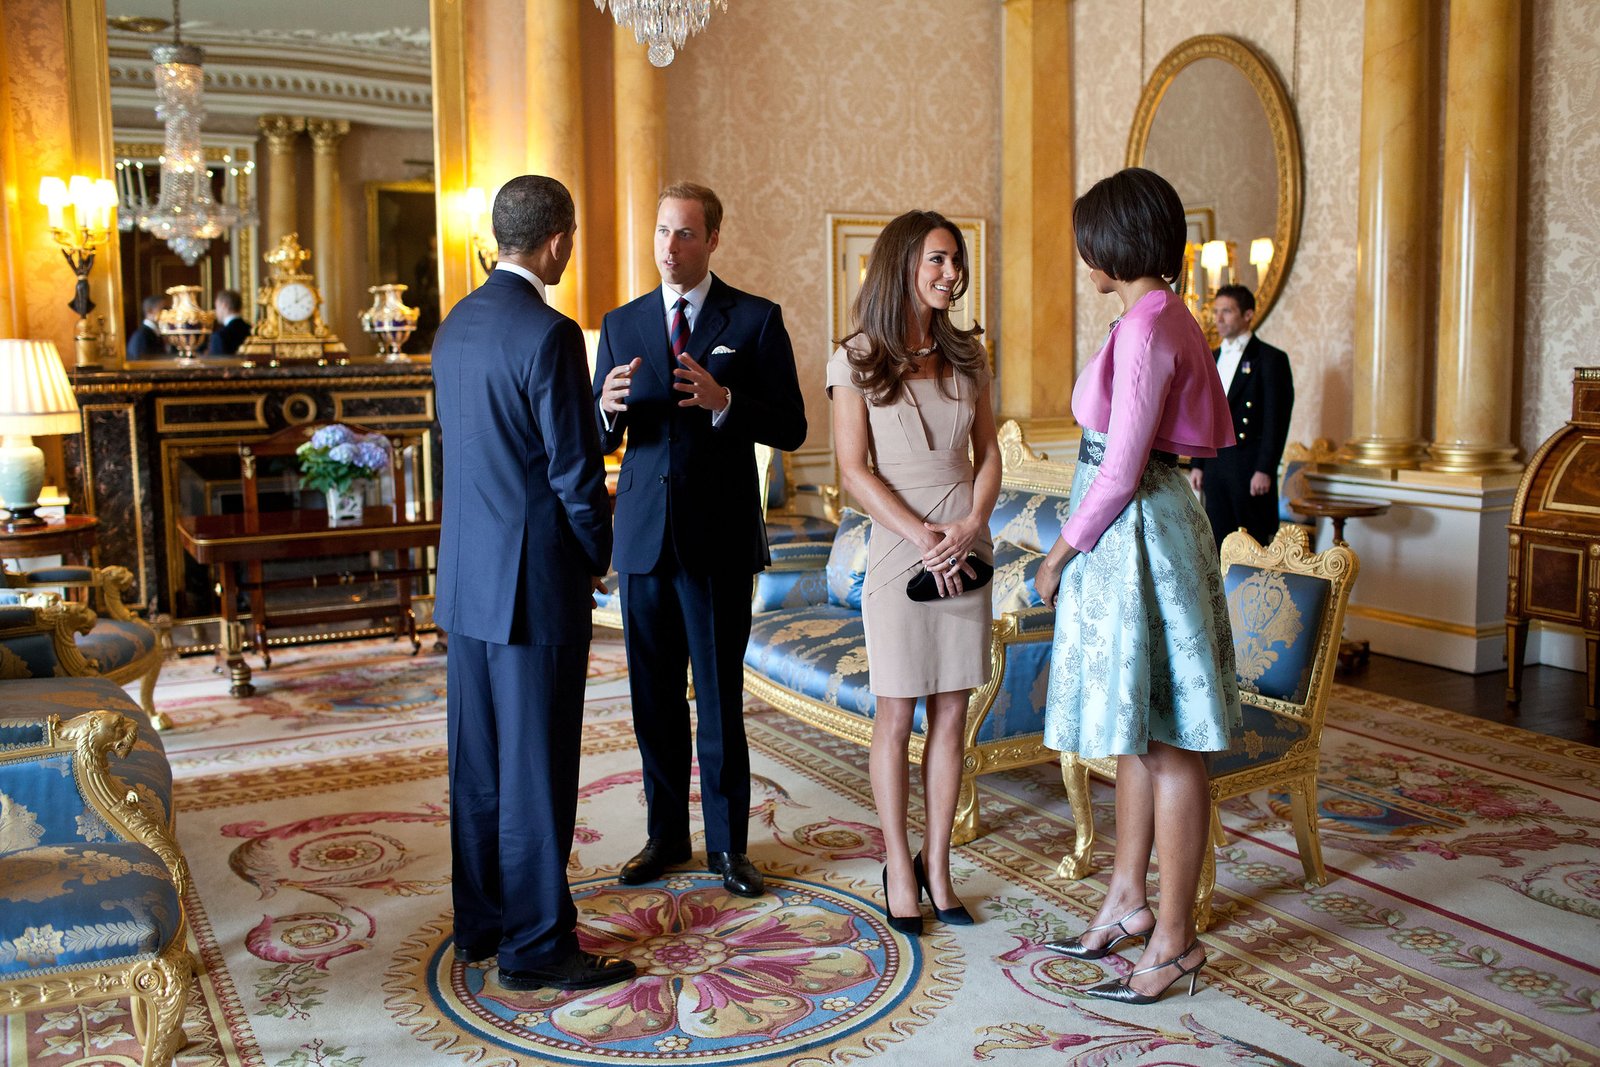
In 1936, the 1855 Room became the private residence of Edward VIII during his brief reign. Many of the rooms original 19th century interior designs are still there today, including the bright scagliola along with blue and pink lapis.
Edward VII partially re-decorated in the Belle Epoque colour scheme of cream and gold.
During its build by Edward Blore between 1847 and 1849, the East Wing used many fixtures and fittings from Brighton Pavilion. Queen Victoria had sold the Pavilion to the town of Brighton because it was inadequate for her growing family and because the seaside was beginning to be a tourist hotspot. The Pavilion contained many of George IV’s items and both Victoria and Albert liked the design of it, which is why the East Wing has a Chinese theme.
Many of the rooms in this wing have an oriental style, such as the Chinese Luncheon Room. The walls have theatrical painted Chinese panels which were originally commissioned by George IV to hang in the Pavilion’s banqueting room. On the fireplace is a ‘Kylin’ clock under a protective glass case, with Regency era candelabra on each side.
In the 1920s, Queen Mary enhanced the rooms features to make it more striking. Charles III has restored the room to its exact 19th century appearance and has recreated the wallpaper and carpets.
The Yellow Drawing Room
has rare hand painted 18th century Chinese wallpaper. Queen Victoria had it carefully peeled from the walls of Brighton Pavilion and hung in Buckingham Palace, before she sold it.
On either side of the room are two hexagonal Chinese porcelain pagodas. They are over 11 feet tall, rare and they have intricate gilding and pendant porcelain bells. The fireplace features a hearth decorated with sculpted Chinese dragons and lotus blossoms.
In 2024 Charles III returned the room to its historic roots and it was opened to the public for the very first time in history for guided East Wing tours (take a look at the Royal Collection’s video ahead of the opening here). These are the rooms that overlook the Mall.
Embed from Getty Images Embed from Getty Images
In the middle is the imaginatively-named Centre Room, which is attached to the iconic balcony. On the walls are rare 18th century imperial Chinese silk wall hangings. They were originally gifted to Queen Victoria in 1897 by Emperor Guangxu of China to mark her Diamond Jubilee. In the middle of the ceiling there is a crystal chandelier shaped like a giant lotus flower.
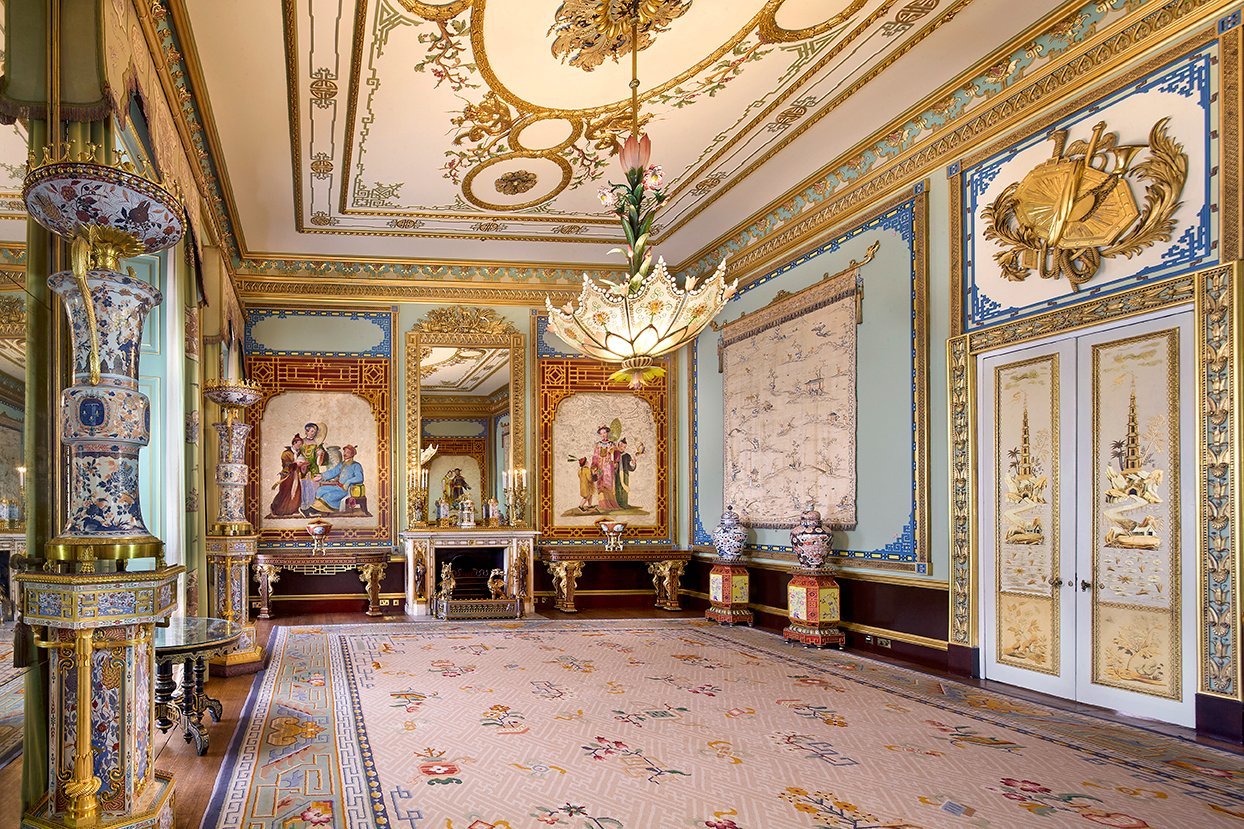
The highlight of the room is the glass chandelier shaped like a lotus flower. It is positioned perfectly so that its silhouette glows through the window directly behind the Royal Family in balcony photos. This room has also been opened to the public for the first time in history for guided East Wing tours.
The East Wing Gallery (or Principal Corridor) was the first room constructed inside the East Wing. It was designed by Sir James Pennethorne and has an elegant classical look. As the rooms run the length of the wing, it has a domed glazed glass roof which allows for natural sunlight to come in, with pale green walls and dark red carpet.
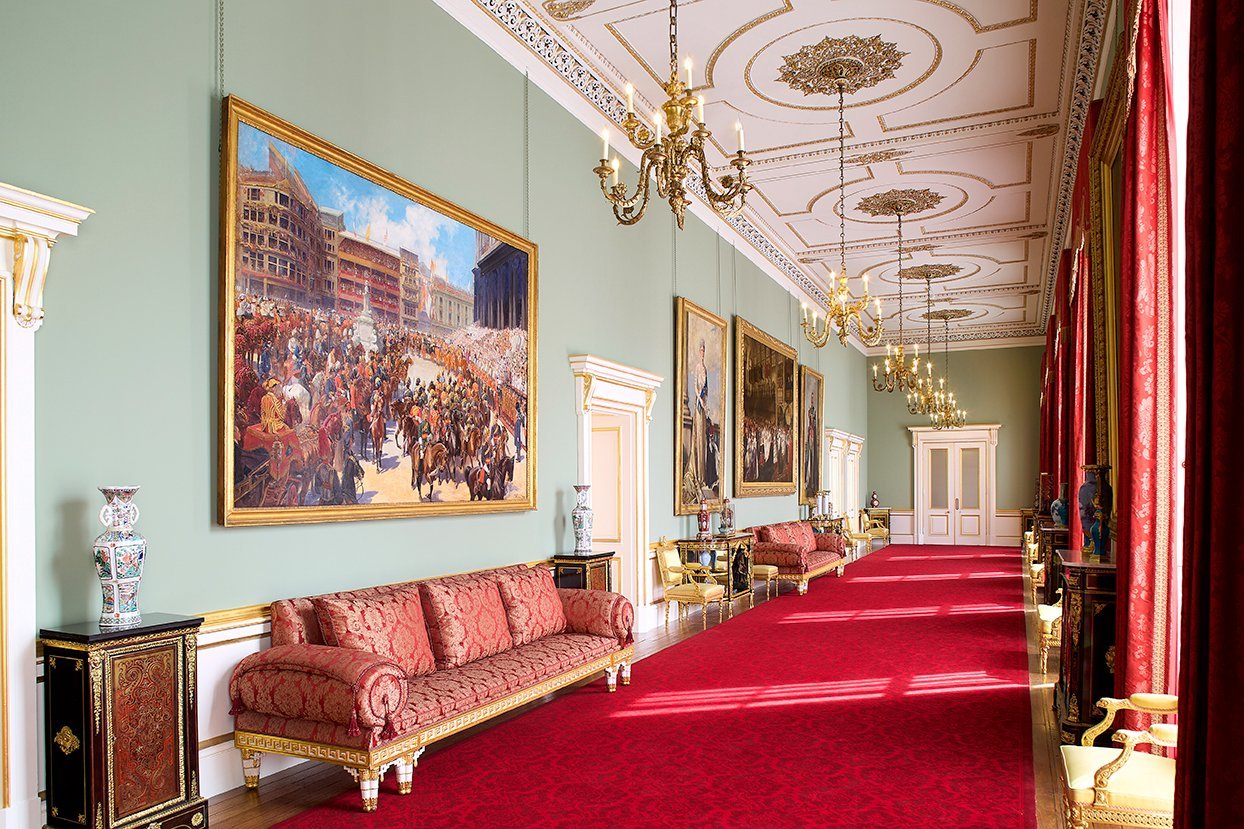
The collection here focuses mainly on George III’s family portraits as well as depictions of Queen Victoria’s family. This room also has items from Brighton Pavilion including: tapestries, fine settees, rare Sévres porcelain vases and a Parisian clock.
It is in this Gallery that the late Elizabeth II filmed some of her cameo appearance with Daniel Craig for the 2012 Olympics, though the scene at her desk was filmed in her private audience room.
The Role of the Palace today
The Palace hosts three garden parties every year as well as many investitures and receptions.
The biggest reception it holds is the reception for the Diplomatic Corps every December. This is the most glittering indoor social event on the royal calendar. It is held in winter to honour foreign ambassadors and high commissioners accredited to the court of St James’s. The event usually has a guest list of 500-1000 people with a strict dress code of white tie – that means tiaras! Men wear tailcoats with white bow ties (hence the code’s name) and full military decorations; women wear floor-length evening gowns. Female members of the Royal Family will also wear tiaras, their royal orders such as the Royal Victorian Order sash, the Royal Family order, and often glittering jewellery.
The Royal Family appear on the balcony every June for Trooping the Colour, or officially, The King’s Birthday Parade.
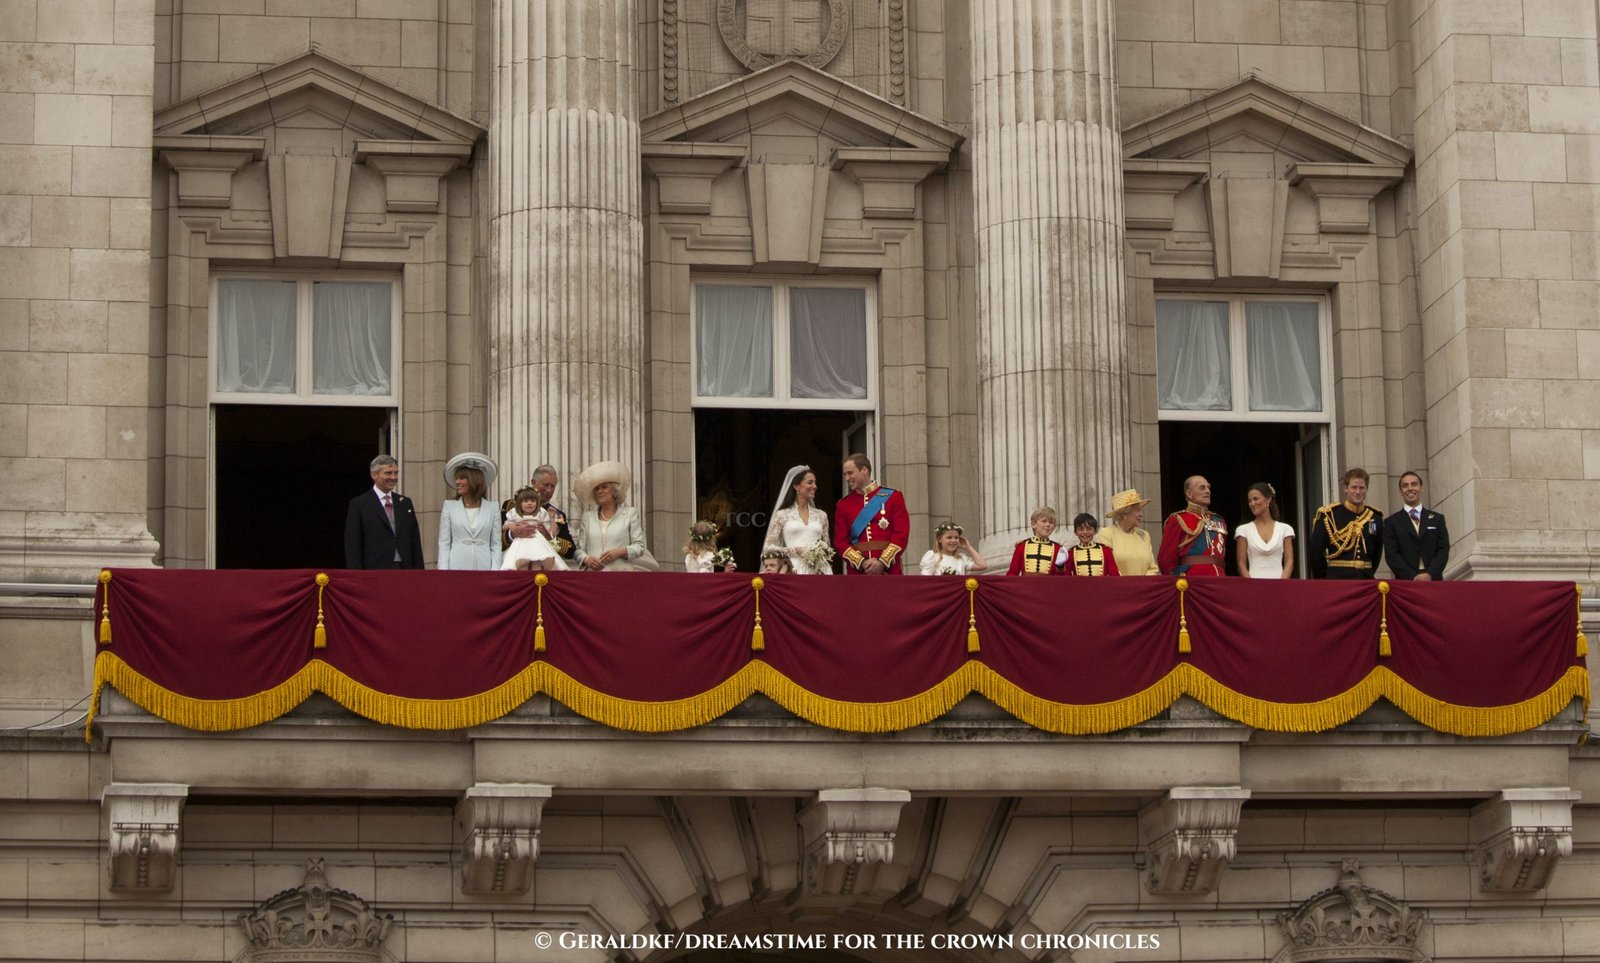
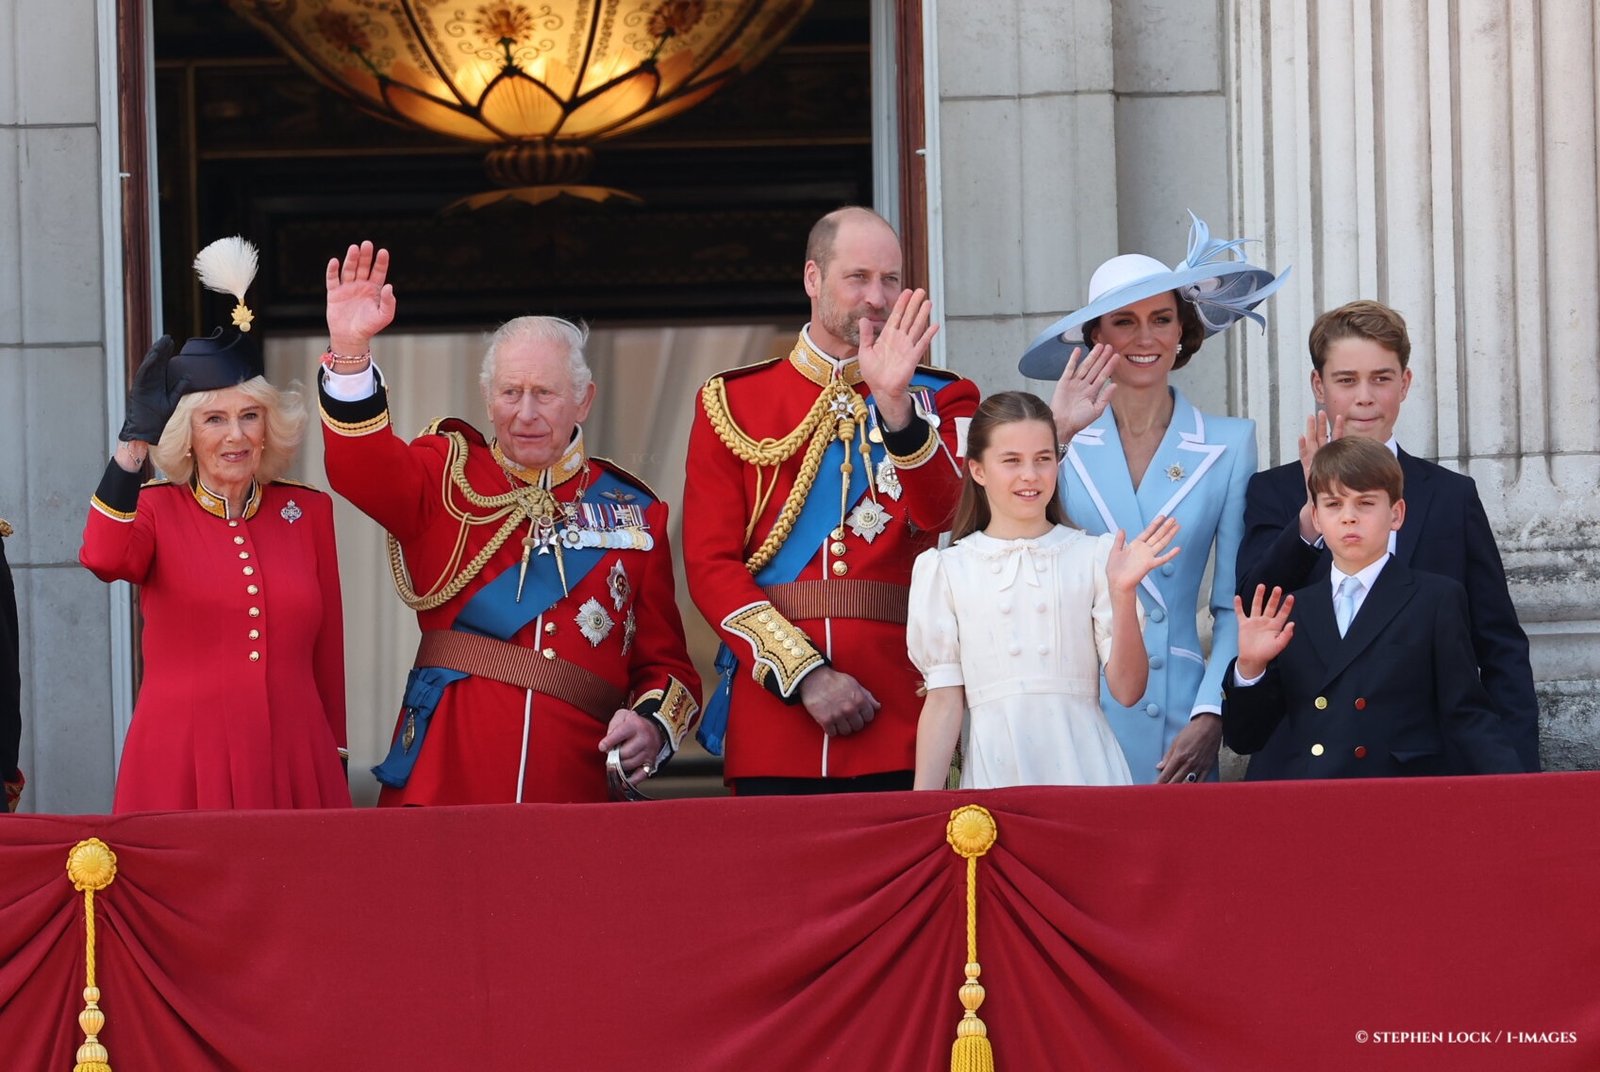
Many members of the Royal Family have called Buckingham Palace home, work or both and it has been where the Monarch has lived since 1837. However, Charles and Camilla don’t live in Buckingham Palace and have no plans to, preferring to stay at their long-time residence of Clarence House, just down the road.
Recent events at the Palace have included William and Catherine’s wedding in 2011, celebrations for Elizabeth II’s Platinum Jubilee, which included a concert in the grounds. The King’s Coronation was also celebrated at Buckingham Palace with an appearance on the balcony.
The last State Visit at the Palace was by The Amir of the State of Qatar in 2024. This was to celebrate the deep historic, economic and military ties between the two nations. This was the last state visit at Buckingham Palace due to the aforementioned refurbishment works which Buckingham Palace is currently undergoing.
Buckingham Palace is open every summer for the public to view the gardens and state rooms, hosting an exhibition to mark what would have been the late Queen’s 100th birthday through her wardrobe.